Roof Inspections & Coverings
A failing roof guarantees catastrophic failure within the building below. Church roofs are historically complex, often featuring steep pitches, parapets, spires, and intricate valleys. They utilize a variety of traditional materials, including cast lead, natural slate, clay tiles, and occasionally copper or timber shingles.
Our approach involves detailed visual inspections to identify slipped slates, cracked tiles, and failing lead flashings. Leadwork is particularly vulnerable; over decades, the constant thermal expansion and contraction can cause lead sheets to ripple, split, and tear. We map these defects and provide actionable plans to patch, repair, or completely renew the roof covering while respecting the historic character and material integrity of the structure.
Timber Structures & Trusses
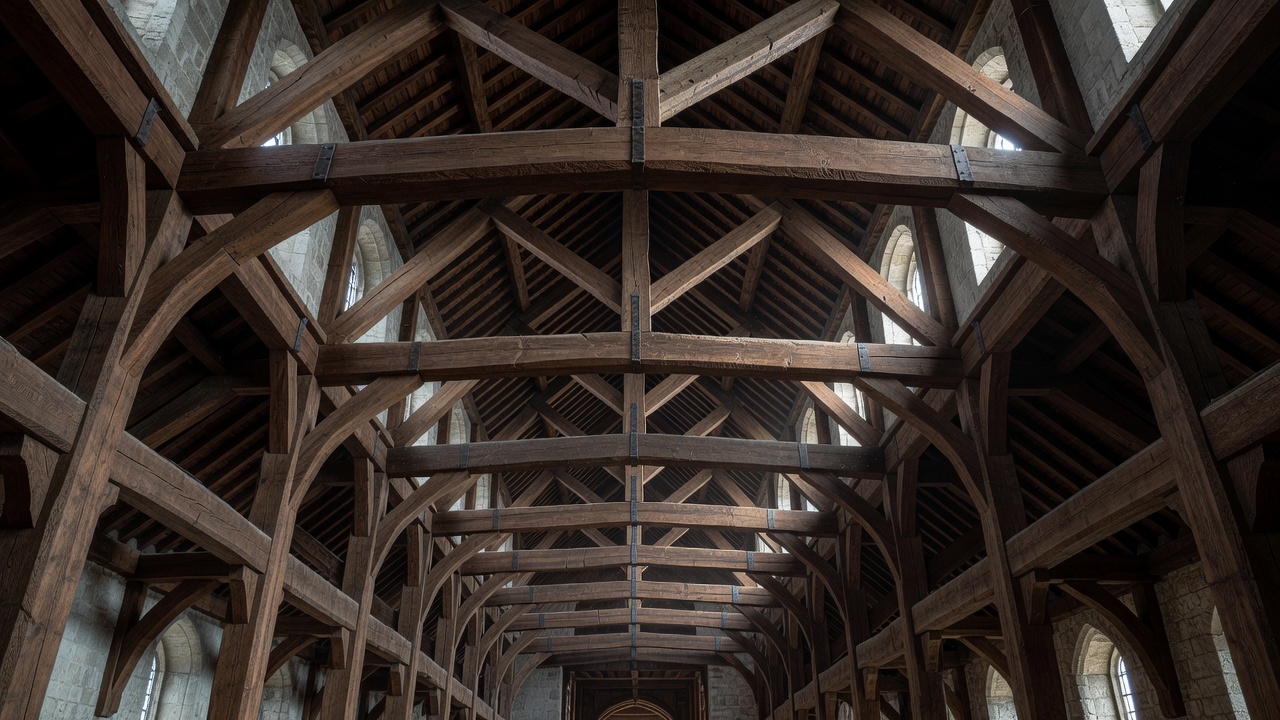
Beneath the roof covering lies the structural timber frame—often a masterclass in historic carpentry. These oak or pine trusses, purlins, and rafters have supported heavy roofs for centuries. However, they are highly susceptible to moisture-driven decay. When a roof leaks, or when ventilation is blocked, timbers become damp. This environment invites destructive pests, such as the deathwatch beetle and common furniture beetle, as well as fungal attacks like dry rot (Serpula lacrymans) and wet rot.
Identifying timber decay early is vital. Our assessments look for localized sagging, frass (dust from beetle boring), and staining on rafters. When repairs are necessary, we strongly advocate for conservative timber repairs—such as splicing in new timber using traditional carpentry joints or utilizing specialized resin repairs—rather than the wholesale replacement of historic beams.
Gutters, Drainage & Water Disposal
The roof covering is only half the battle; water must be swiftly and safely moved away from the building. Historic churches often feature complex drainage systems, including hidden parapet gutters behind stone battlements, vast cast-iron hoppers, and extensive downpipe networks.
Parapet and valley gutters are notorious failure points. Because they are hidden from view, blockages caused by leaves, bird nests, or tennis balls often go unnoticed until water overflows and cascades down the internal walls. We help establish rigid maintenance schedules to ensure these crucial arteries remain clear. We also inspect the joints on cast-iron downpipes, ensuring they haven't rusted and split at the rear, which causes unseen saturation of the external masonry.
Moisture & Ventilation Control
Modern efforts to insulate historic buildings often block critical ventilation paths in roof voids. Historic roofs were designed to be drafty. The constant movement of air ensures that any incidental moisture evaporates quickly, keeping timbers dry. We review roof spaces to ensure that eaves and ridge ventilation have not been blocked by inappropriate modern insulation or poorly considered bird-proofing. A well-ventilated timber roof is a healthy roof.
Critical Checks:
- Inspect all lead flashings around chimneys, parapets, and towers.
- Check for daylight visible through the roof covering from within the loft space.
- Ensure structural bearing ends (where timbers rest in damp masonry walls) are solid and un-rotted.
- Clear all parapet gutters and assess lead linings for thermal splits.